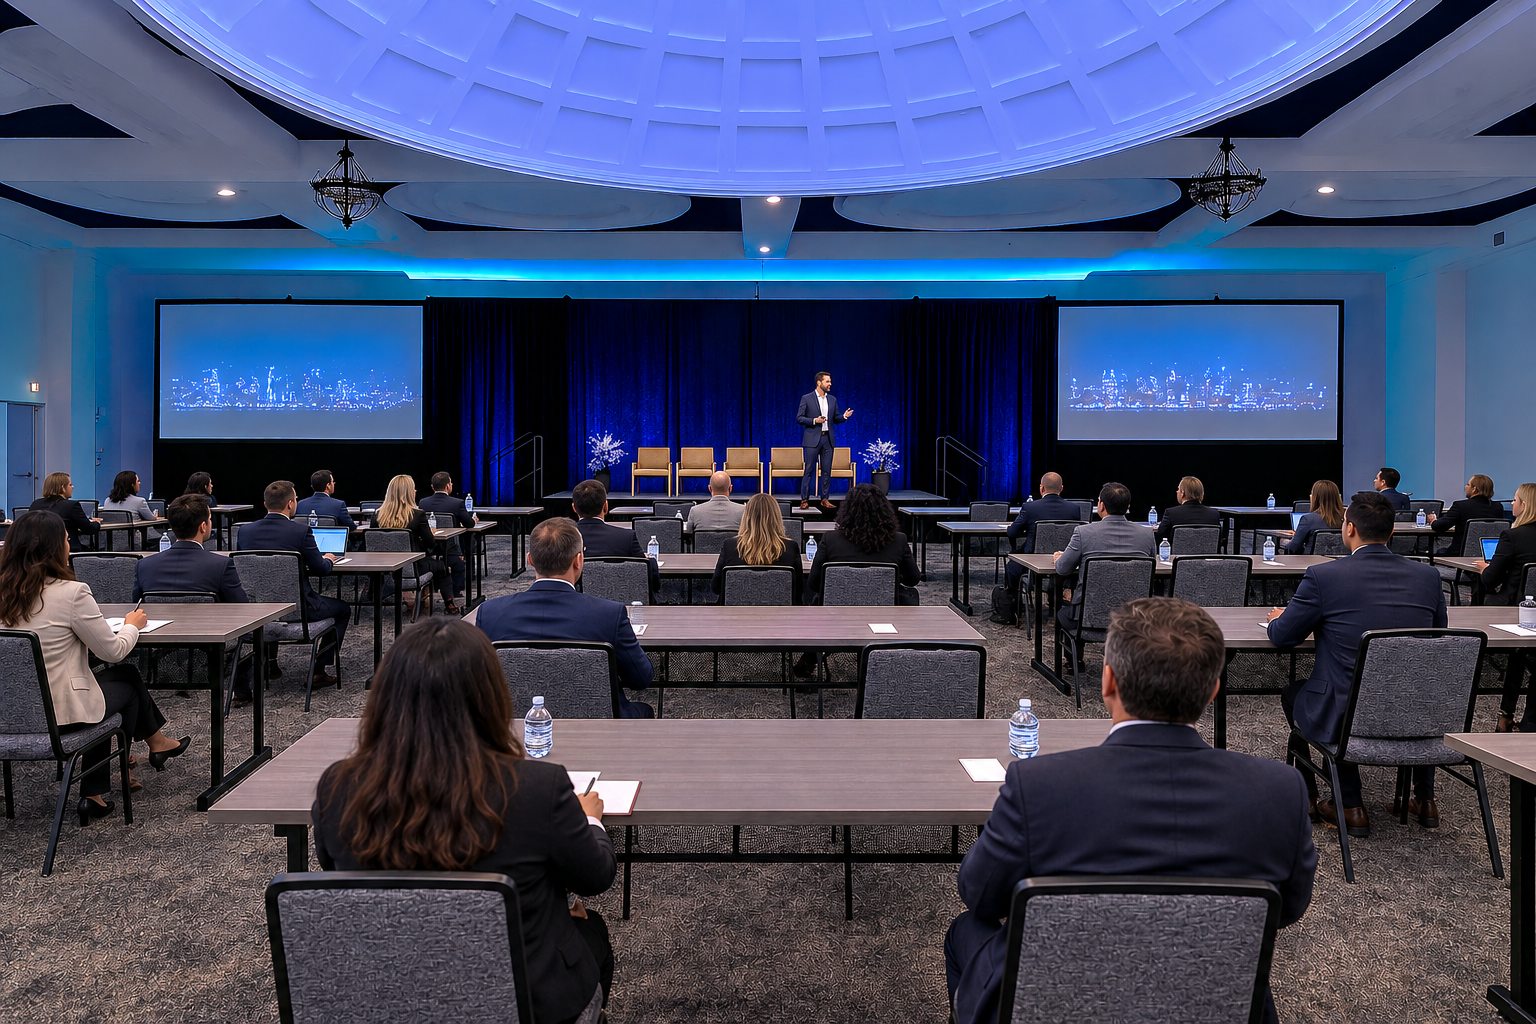


RIVERFRONT BALLROOM
Newly designed features including gray and white palettes, marble columns, and led lighting that allows guests to choose the color accents of their space. The elegant design, yet simplicity, provides a modern aesthetic that will appeal to a wide audience.

12,800 Sq. Ft., 17 Ft. Ceiling Height
Banquet Capacity: 465 Guests*
Theater Capacity: 1,200 Guests
* Depending on configuration rooms may or may not increase in capacity. Please talk with your salesperson.